North Wahroonga
Full of Light and Located in a Family Friendly Cul-De-sac
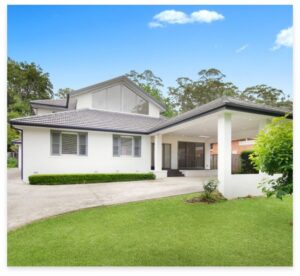
With its striking architecture evident in its soaring vaulted ceilings and carefully designed split level floor plan, this inviting home delivers inspired living in a peaceful, picturesque cul-de-sac. High-side from the street on a north-east to rear 973sqm, the home impresses with its dual living zones, its stylish gourmet kitchen, private bedroom wing and stunning rear terraces, level lawn and gardens.